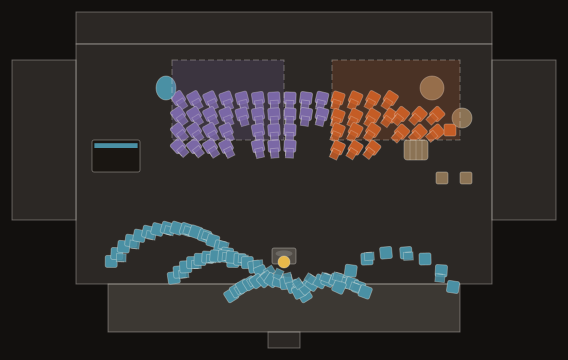
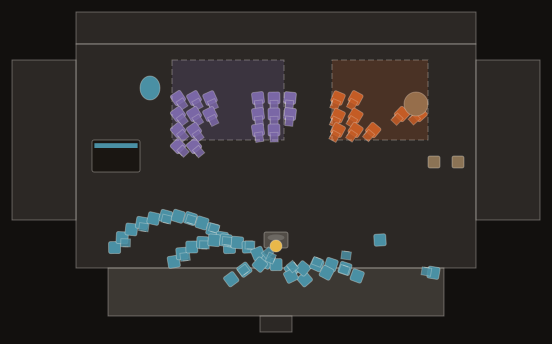
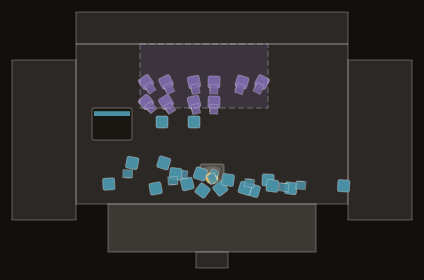
Choir and orchestra stage layout
A choir on risers behind a full orchestra, for oratorio, requiem and holiday concerts. Combined performances are where space runs out first, so laying the riser rows and the orchestra out to scale shows you early whether everyone fits.
Runs in your browser · no signup to edit and print
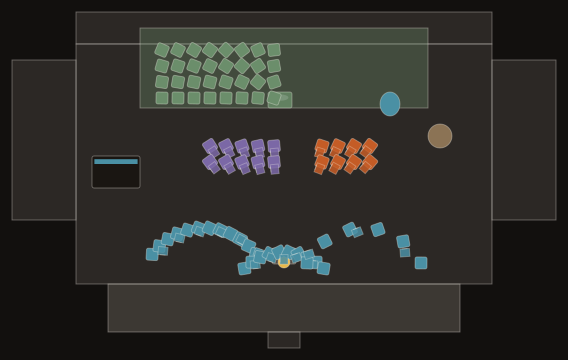
What's in this template
- Seated players
- 78
- Music stands
- 32
- Stage deck drawn at
- 52 × 30 ft (15.8 × 9.1 m)
Also placed: piano, timpani, harp, plus podium and conductor.
The counts are a starting point, not a standard instrumentation. Edit them to match your roster.
Chairs by section
| Section | Chairs |
|---|---|
| Choir singers | 32 |
| Violin | 12 |
| Viola / cello | 10 |
| Double bass | 6 |
| Woodwinds | 10 |
| Brass | 8 |
Setup tips
- A singer on standard risers needs roughly 22 inches of row width. Count your choir per row before you book risers.
- Soloists usually stand downstage near the conductor. Add them as named seats so they appear in the legend.
- Leave a clear path for the choir to file on and off the risers without crossing the orchestra.
How to make it
- Open the Choir + Orchestra template in the free maker. No account is needed.
- Drag, add or delete chairs, stands and risers. Click a chair to label it with a player's name.
- Check the clearance warnings for chairs that are too close together.
- Export a Letter, Tabloid or A3 PDF, or an SVG, with title block, scale bar and section legend.
Not sure the ensemble fits your stage? Try the orchestra stage size calculator.
FAQ
- Where does the choir go when performing with an orchestra?
- Usually behind the orchestra on risers, or in a choir loft if the hall has one. The conductor stands between the orchestra and the audience as usual.
- Can I change the choir size?
- Yes. Resize the choir loft and add or delete rows. Everything is measured in feet.